Slabs or Tiles: Which to Specify, and When
The same stone, sold two ways, producing two completely different rooms. The decision is about joints and continuity, not about quality.
6 min read
In this guide
Buyers often assume slabs are the premium product and tiles the budget one. That is not quite it. They are two different products cut from the same block, and each one is better than the other at a specific job.
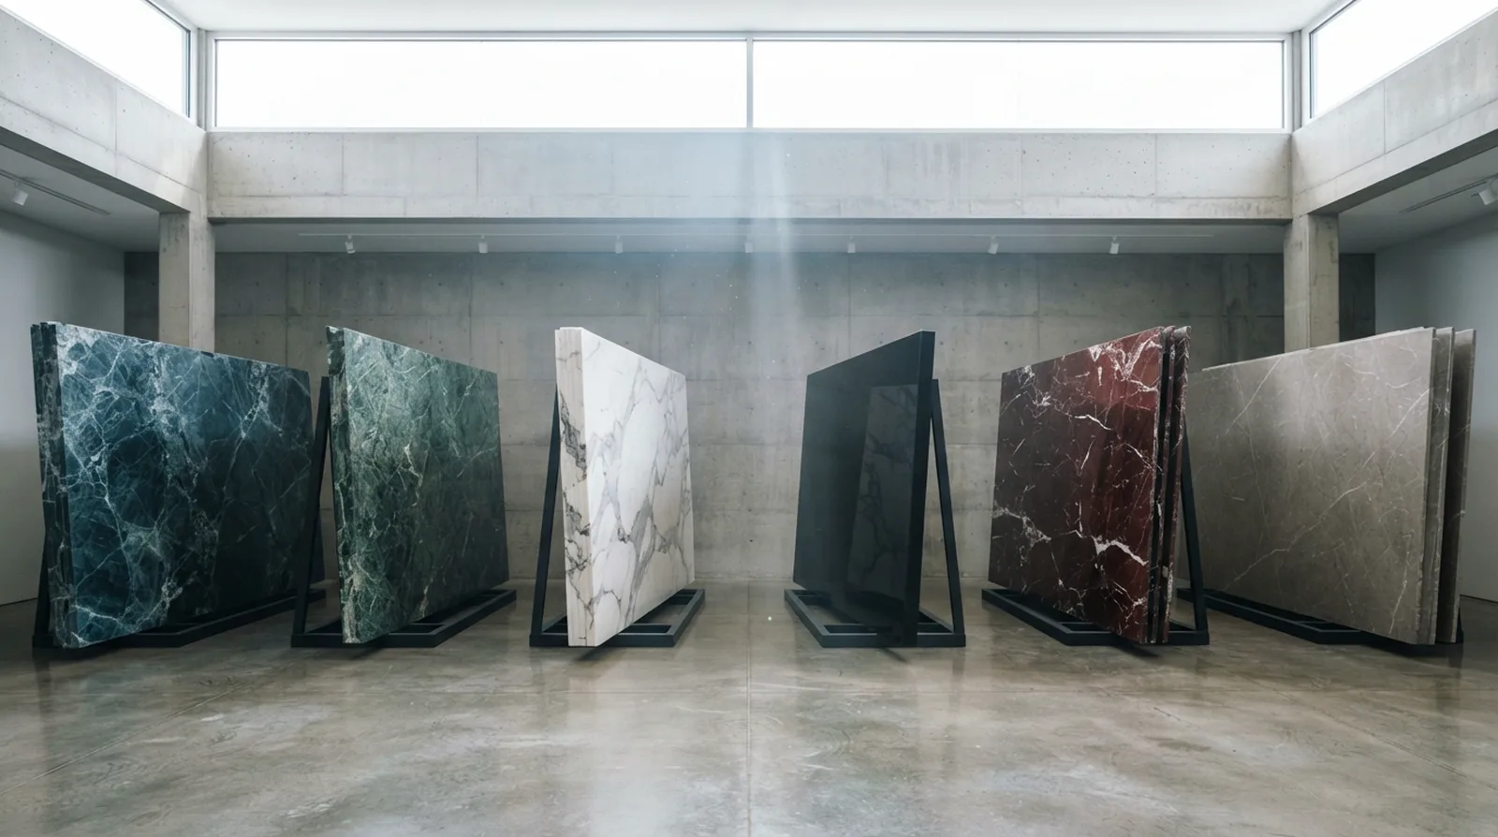
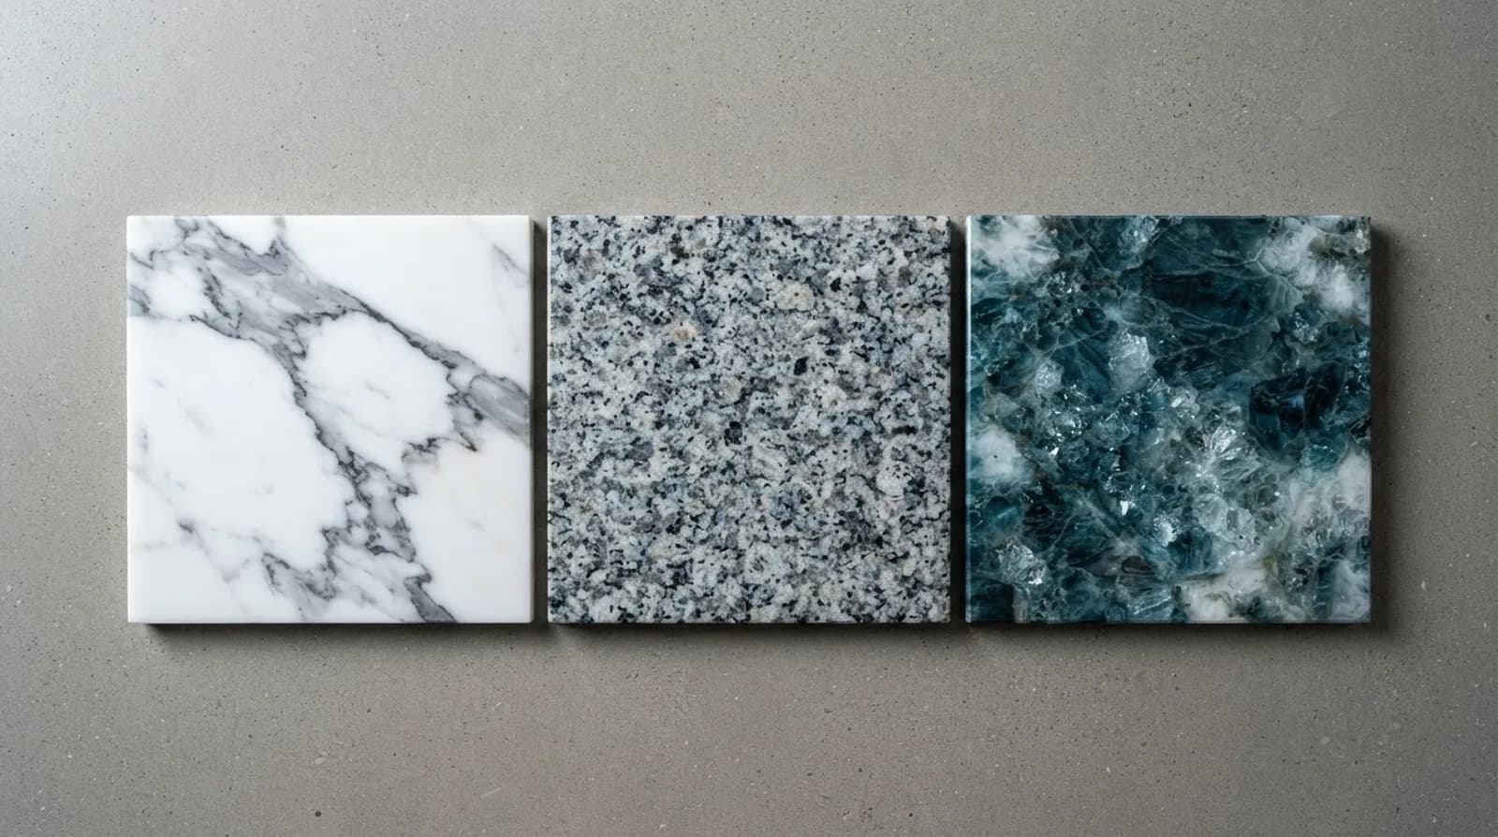
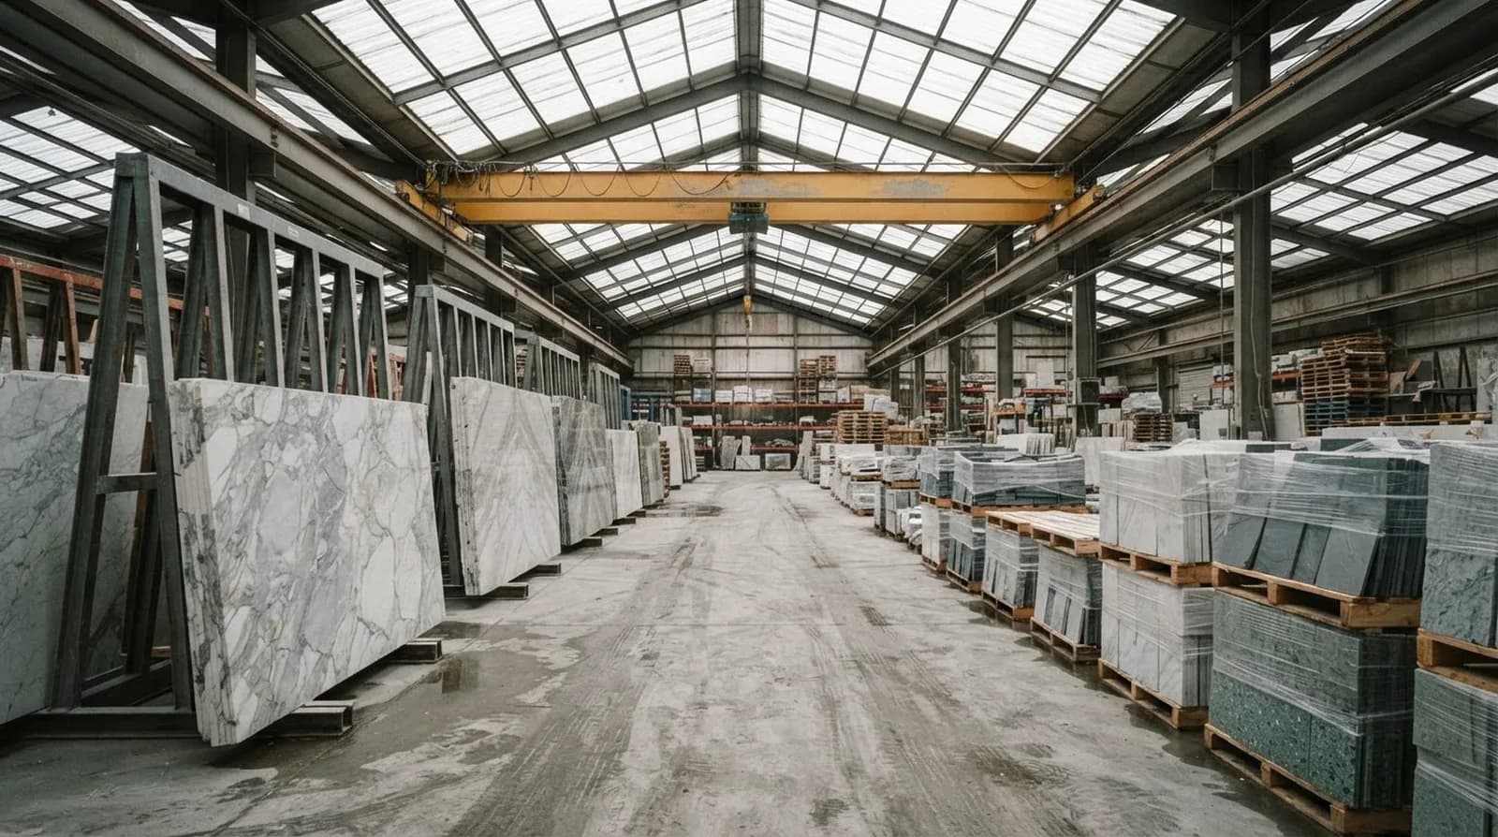
A slab is a full sheet sawn straight from the block, typically 2.4 to 3.2 metres long by 1.6 to 2 metres high. Its pattern runs unbroken across the whole face. A tile is that same stone cut down to a module 600 × 600, 800 × 800, 600 × 1200 so an area becomes a repeating grid.
Continuity is the real difference
Everything else follows from this. On a slab, a vein enters one edge and leaves the other. Across tiles, that vein stops every 600 millimetres and restarts slightly out of register. On a floor the eye reads it as pattern, which is fine. On a countertop or a feature wall it reads as interruption, which is not.
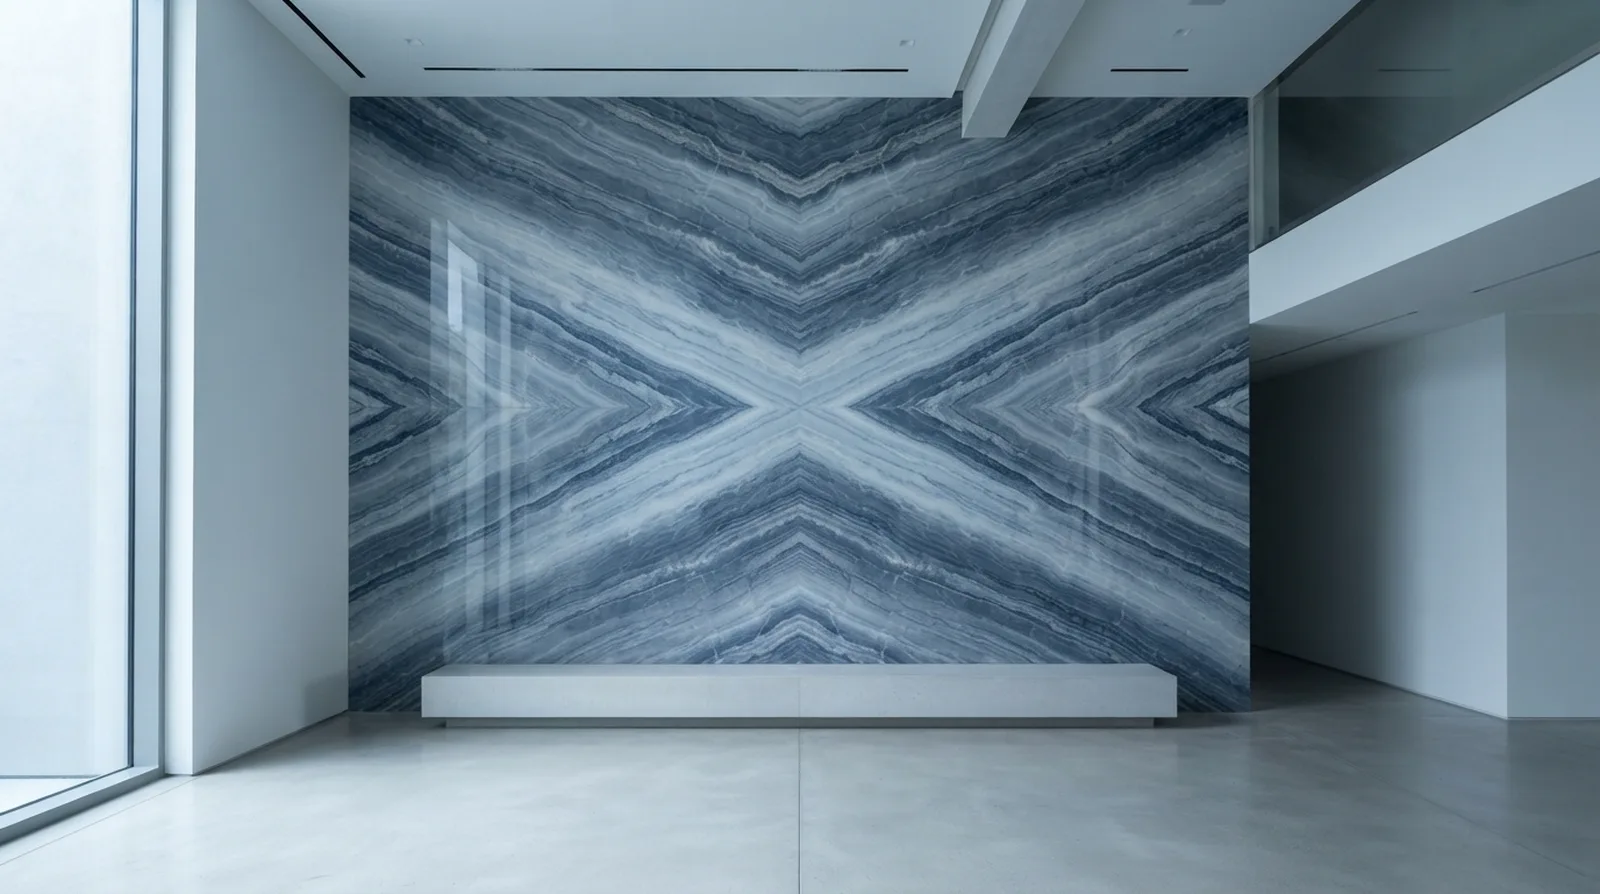
It also decides whether book-matching is possible at all. Opening two consecutive slabs like a book to produce a mirrored butterfly needs the full sheets. No arrangement of tiles reproduces it.
Joints, and how many you are signing up for
A 12 square metre living room floor in 600 × 600 tiles has roughly 33 tiles and around 40 linear metres of joint. The same floor in large-format slab-cut pieces might have four. Every joint is a line to keep clean, a place for the grout to discolour, and a small discontinuity in the pattern.
Tiles are not worse for this a tiled floor with tight, well-colour-matched joints looks deliberate and calm. But it is a different aesthetic, and it should be chosen rather than defaulted into.
Cost is not where you expect it
Per square foot of material, tiles are usually cheaper than the equivalent slab the factory cuts them efficiently and absorbs the wastage across a production run. But material is only part of the number.
| Cost line | Slabs | Tiles |
|---|---|---|
| Material per sq ft | Higher | Lower |
| Wastage you pay for | High 20–30% on a book-matched job | Low usually 5–10% for cuts |
| Fabrication | Templating, cutting, edge profiling, polishing | Minimal cut to fit at edges |
| Installation labour | Fewer pieces, but heavy and skilled | More pieces, faster, more available trades |
| Site access | Needs handling equipment and a clear route | Two people and a staircase |
| Lead time | Longer templating happens after the substrate is built | Short often ex-stock |
Slabs cost more in wastage than in stone. Budget the offcut, not just the surface.
Where each one wins
Specify slabs for
- Kitchen countertops and islands the pattern is the point, and joints in a worktop collect everything
- Waterfall ends, where the veining has to continue around a corner
- Feature walls and TV units
- Vanity tops and integrated basin surrounds
- Reception desks and bar fronts
- Anything backlit panel joints are visible and have to be planned
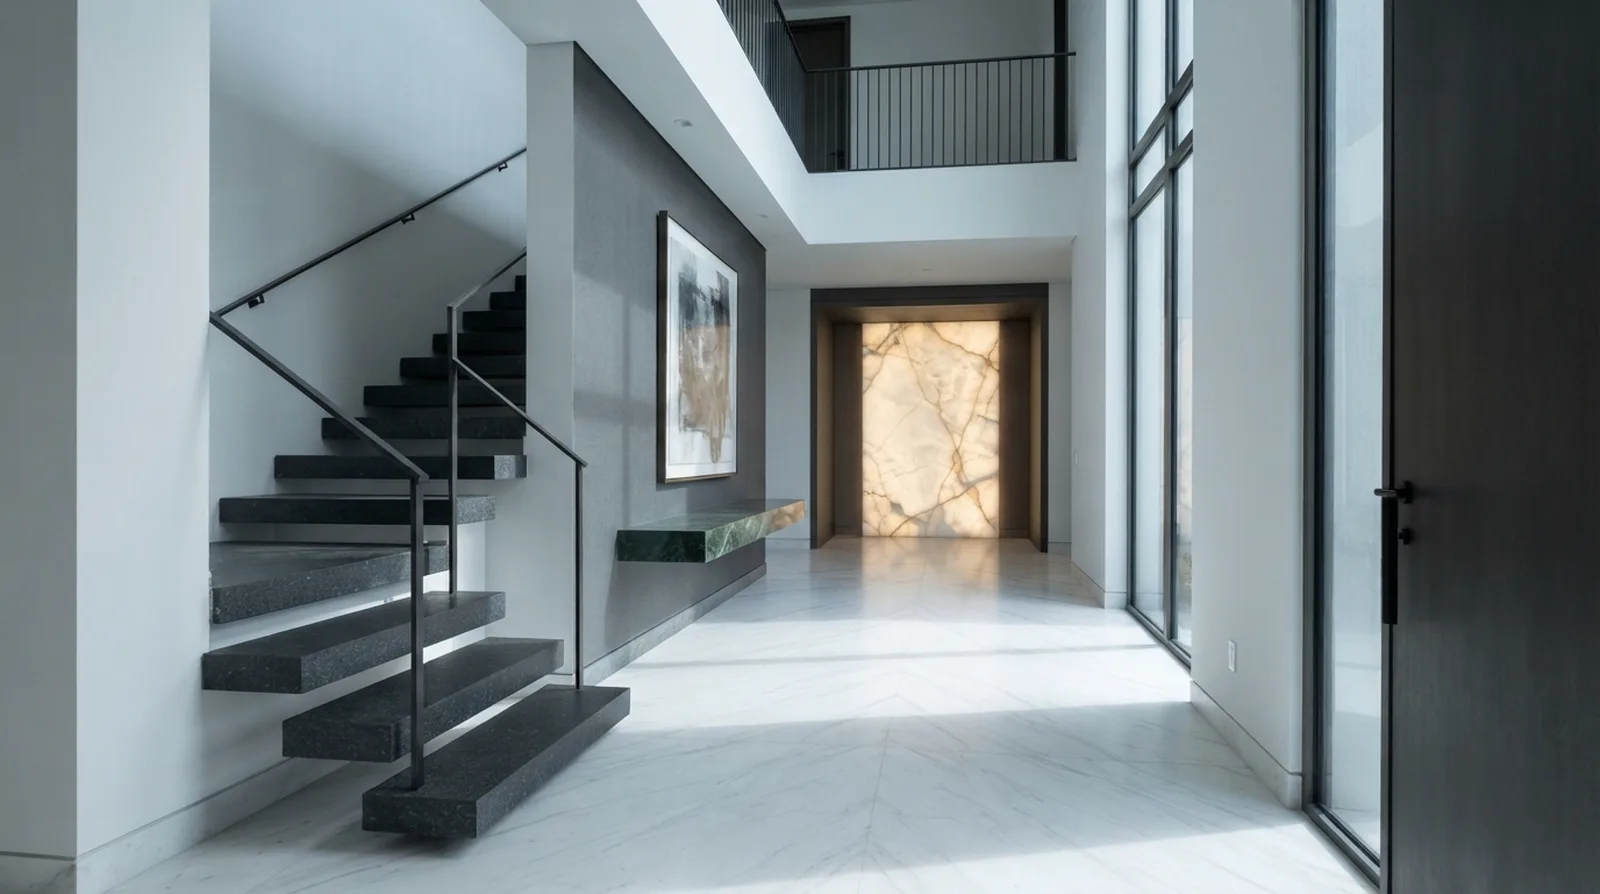
- Staircase treads, where a joint mid-tread is both ugly and a weak point
Specify tiles for
- Large floor areas, where slab cost and handling become prohibitive
- Bathroom and shower floors, where falls and drainage need small pieces
- Repeated units in a development, where consistency matters more than uniqueness
- Upper floors and tight access, where a 400 kg slab simply cannot get there
- Projects on a short programme tiles are usually available from stock
- Any budget-led scheme where the money is better spent on a feature elsewhere
Thickness and structure
Slabs are commonly 16, 18, 20 or 30 mm. Countertops are normally 20 mm; 30 mm is specified where an edge needs visual weight or a span is unsupported. Tiles are usually 10 to 18 mm, because they are fully bedded and do not need to carry themselves.
Two consequences worth planning for: thin tiles need a properly flat, properly cured substrate or they will telegraph every ripple beneath them; and thick slabs are heavy enough that the joinery, the wall fixings and sometimes the floor structure below need checking before delivery day.
Before you order
- Decide whether the pattern must be continuous in this specific location. That answers slab-versus-tile most of the time.
- For slabs: see and mark the actual slabs, record the numbers, and reserve consecutive pieces from one block.
- For tiles: confirm the batch or lot number, and buy the whole quantity at once a later batch will not match.
- Order 10% extra tiles for cuts, breakage and future repairs, and keep the spares.
- Confirm the finish for the application honed on floors, polished on walls and worktops.
- Check access and lifting before the delivery is booked, not on the day.
Frequently asked questions
- Are stone tiles lower quality than slabs?
- No. They are the same stone from the same blocks, cut to a smaller module. The difference is pattern continuity and installation method, not material quality.
- Can I use slabs on a floor?
- Yes large-format slab-cut flooring gives a floor with very few joints and is spectacular in a lobby or living room. It costs considerably more in material, handling and labour than tiles covering the same area.
- How much extra should I order?
- For tiles, around 10% over the measured area for cuts, breakage and future repairs. For slabs, wastage depends entirely on the cutting plan 20–30% is normal on a book-matched job, and your fabricator should give you a figure from the actual layout.
- Can tiles be book-matched?
- Not in the true sense. Some factories supply pattern-matched sets that repeat in a planned sequence, which reads well on a large floor, but the mirrored butterfly of a real book-match needs full consecutive slabs.